

Key Takeaways
- Solid timber can be sanded and refinished many times, extending its lifespan by decades.
- Engineered flooring's cross-ply core makes it more dimensionally stable in humid or variable conditions.
- Neither option is ideal for areas with standing water risk, such as bathrooms.
- Installation method and subfloor type should guide your choice as much as aesthetics.
- Engineered flooring is generally compatible with radiant heat systems; solid timber often is not.
- Both options can carry similar surface hardwood species, so appearance alone won't distinguish them.
Option A
Solid Timber Flooring
The traditional, long-lasting hardwood choice.
Best for: Dry, climate-controlled rooms where multiple refinishing cycles and maximum longevity are priorities.
Option B
Engineered Flooring
The versatile, moisture-resilient modern alternative.
Best for: Spaces with humidity fluctuations, below-grade installations, or radiant heating systems.
If you want flooring you can refinish repeatedly over 50+ years
Solid Timber Flooring
Solid timber's full-depth hardwood construction allows multiple rounds of sanding and refinishing, making it a genuine lifetime investment in stable, dry rooms.
If you're installing over radiant underfloor heating
Engineered Flooring
Its cross-ply core resists the expansion and contraction caused by heating cycles far better than solid timber, reducing the risk of gapping or warping.
If your subfloor is concrete slab or a below-grade basement
Engineered Flooring
Concrete can transmit residual moisture that causes solid timber to cup or swell; engineered boards are constructed to handle this environment more reliably.
If you're renovating a period home and want authentic character
Solid Timber Flooring
Solid timber provides the depth, patina, and repairability that suits heritage restorations, where replacing like-for-like material is often desirable.
If you need a floating floor installation without adhesive or nailing
Engineered Flooring
Most engineered products support click-lock floating installation, making them suitable for DIY projects and easier to remove or replace later.
What Sets These Two Flooring Types Apart
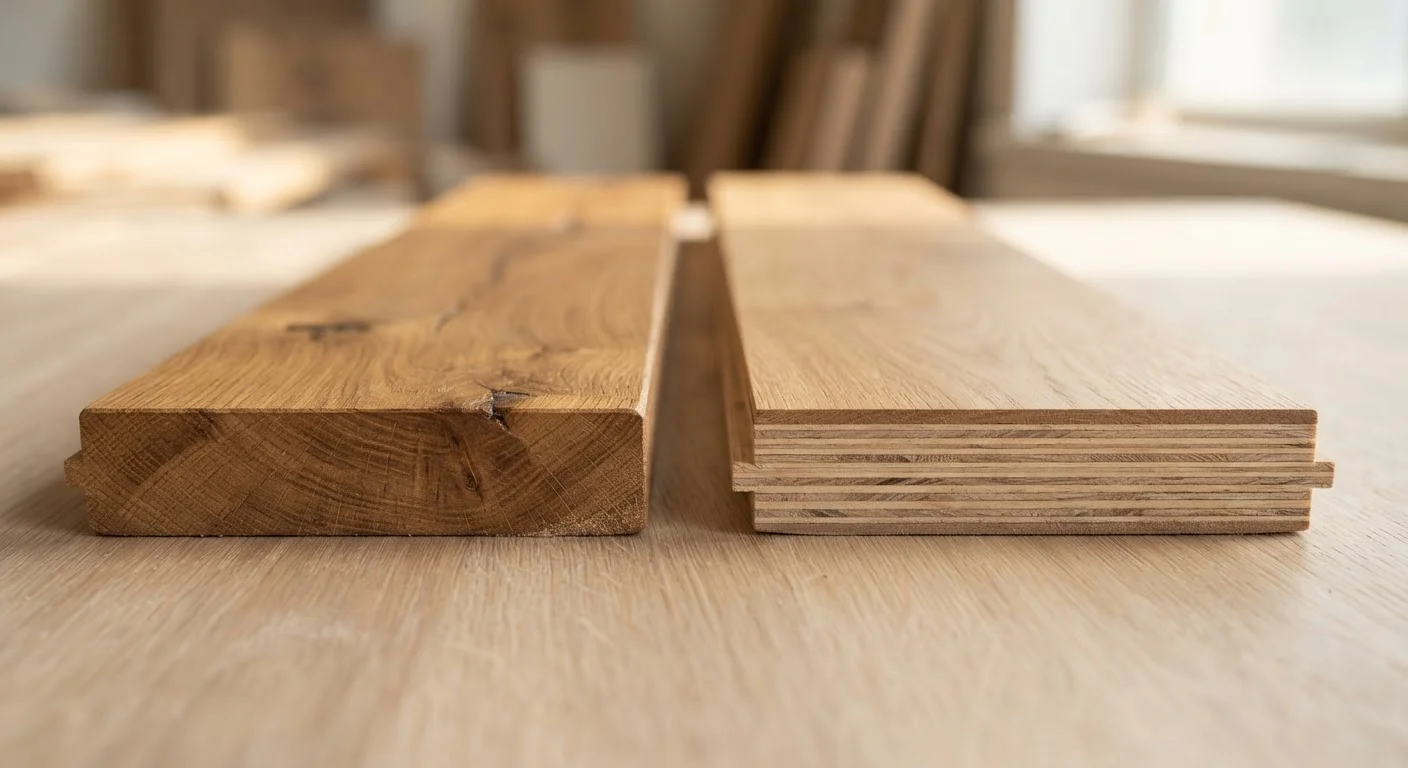
At a glance, solid timber and engineered flooring can look nearly identical once installed. The real difference lies in how each product is built. Solid timber is milled from a single piece of hardwood — the same wood species from top to bottom. Engineered flooring is a layered composite: a top veneer of real hardwood bonded over multiple plies of wood or HDF (high-density fiberboard), arranged in alternating grain directions.
That cross-ply construction is the engineering insight that changes the product's behavior. Wood naturally expands and contracts with moisture and temperature changes. In solid timber, this movement happens as a single mass — which is why it can buckle, gap, or cup when conditions shift. Engineered boards, by design, resist that movement because the opposing grain layers pull against each other, keeping the plank stable.
Just as understanding a landscape means balancing hard and living elements — a principle explored in hardscaping vs. softscaping design — choosing a flooring material means weighing structural needs against the environment it lives in.
| Criterion | Solid Timber | Engineered Flooring |
|---|---|---|
| Core construction | Single piece of hardwood | Hardwood veneer over cross-ply core |
| Dimensional stability | Moderate — moves with humidity | High — resists expansion and contraction |
| Suitable subfloors | Plywood/wood (above grade) | Concrete, plywood, or mixed |
| Radiant heat compatibility | Generally not recommended | Usually compatible — check specs |
| Refinishing potential | 4–7 times over lifetime | 1–2 times (veneer-dependent) |
| Typical lifespan | 50–100+ years with care | 25–50 years depending on wear layer |
| DIY installation ease | Moderate to difficult | Beginner to intermediate |
| Installation methods | Nail/staple only | Float, glue, or staple |
Moisture, Subfloors, and Where Each Option Works
Moisture is the single most important environmental factor in any flooring decision. Solid timber performs well in above-grade rooms with consistent indoor humidity — typically living rooms, dining rooms, and bedrooms. It should not be used directly over concrete slabs unless the slab is verified bone-dry and a suitable vapor barrier and air gap are incorporated, which complicates installation significantly.
Engineered flooring handles the full range of subfloor types more comfortably. It can be glued directly to concrete, floated over a moisture barrier, or stapled to a wood subfloor. This flexibility makes it the practical choice for open-plan homes, basement conversions, or any space where the subfloor type is mixed or uncertain.
Neither option is appropriate for wet rooms. Even highly stable engineered products can delaminate with sustained water exposure. For kitchens, a spill-tolerant engineered product with a thick wear layer may be acceptable at the edges of the room, but areas directly adjacent to sinks or dishwashers warrant careful sealing and maintenance.
3–4mm
Minimum engineered veneer for refinishing
Industry guidance from flooring trade associations generally suggests at least 3–4mm of hardwood veneer to allow even one light sand-and-refinish cycle.
35–50%
Humidity range recommended for wood floors
Most hardwood flooring manufacturers recommend maintaining indoor relative humidity between 35% and 50% to minimize expansion, contraction, and gapping.
72 hours
Recommended acclimatization time before installation
Flooring professionals and manufacturers typically advise allowing wood flooring products to acclimate to room conditions for at least 48–72 hours before installation.
Lifespan, Refinishing, and Long-Term Value
A key advantage of solid timber is that it can be machine-sanded and refinished many times. A 19mm (¾-inch) solid board can typically be refinished four to seven times before the floor is worn through — a span that can cover 80 to 100 years of service if the room conditions are maintained. This repairability is especially valuable in high-traffic hallways or when a change in stain color is desired down the line.
Engineered flooring's refinishing potential depends on its veneer (wear layer) thickness. Boards with a 4–6mm hardwood veneer can often be lightly sanded and refinished once or twice. Thinner veneers of 2–3mm allow, at best, a light screen-and-coat. Buyers should confirm the veneer thickness — not just the overall board thickness — before purchasing, as this directly determines the product's long-term flexibility.
For homeowners thinking carefully about how space functions over time, the same logic applies to flooring as it does to storage: purposeful planning upfront prevents costly reversals. Vertical vs. horizontal storage trade-offs are a useful parallel — the right structure for your conditions matters more than aesthetic preference alone.
Installation Considerations and DIY Suitability
Solid timber flooring is typically nailed or stapled to a plywood subfloor using a flooring nailer — a process that requires experience and the right tools. It should not be floated (left unattached) because its movement under changing humidity makes a floating installation prone to noise and displacement. This makes solid timber a more demanding installation project, and many homeowners choose to hire a professional for it.
Engineered flooring, by contrast, is often installed as a floating floor using a click-lock system — a genuinely approachable DIY project for someone comfortable with basic tools and careful measuring. It can also be glued or stapled depending on the subfloor. Acclimating both products to the room's temperature and humidity for 48–72 hours before installation remains important regardless of type — skipping this step is one of the most common causes of post-installation problems.
Before starting any flooring project, verify whether your building's codes or lease agreements require underlayment for sound transmission, particularly in multi-story homes or apartments. Some municipalities also have specific requirements around adhesive types for low-VOC (volatile organic compound) indoor air quality standards.
This article provides general educational information about flooring materials and is not a substitute for advice from a qualified flooring contractor or building professional. Always verify local building codes and manufacturer specifications before beginning any renovation project.