
Flat Roof vs. Pitched Roof Extensions: Structural, Aesthetic, and Practical Trade-offs

Key Takeaways
- Flat roofs typically cost less upfront but require more ongoing maintenance than pitched roofs.
- Pitched roofs better manage water runoff and tend to have longer lifespans with less intervention.
- Planning permission requirements can differ between flat and pitched extensions — always verify locally.
- Flat roofs can unlock usable outdoor space; pitched roofs can add interior headroom or loft potential.
- Both roof types require qualified contractors for structural and weatherproofing work.
Our Verdict
Neither flat nor pitched roofs are universally superior — the right choice depends on your budget, the existing architecture of your home, local planning rules, and how you intend to use the space. Flat roofs offer cost and construction efficiency in the short term; pitched roofs reward homeowners with durability and weather resilience over the long run.
| Best for | Recommended |
|---|---|
| Homeowners with a tighter initial budget seeking a quick build | Flat Roof |
| Those prioritising long-term durability and minimal maintenance | Pitched Roof |
| Properties where a rooftop terrace or green roof is desired | Flat Roof |
| Extensions where matching existing architecture is a priority | Pitched Roof |
Understanding the Core Structural Differences
A flat roof isn't truly flat — it slopes between 1° and 10° to allow minimal water runoff. This low pitch simplifies the structural frame, reducing the amount of timber or steel required. A pitched roof, by contrast, uses two or more sloping planes meeting at a ridge, creating a triangulated structure that distributes load efficiently and sheds rain and snow by gravity alone.
For an extension, this distinction matters from the foundation up. Flat roofs exert more uniform, downward load on the walls beneath them. Pitched roofs generate outward thrust at the eaves — the lower edges — which must be managed through ties or straps. Both configurations are well-understood by structural engineers, but the specifics affect wall thickness, beam sizing, and tie requirements. Always have a structural engineer assess load-bearing implications before finalising either design. This is particularly important if the extension connects to an older property with existing quirks in its frame. See also our guide to loft conversion structures for how roof shapes interact with internal space.
Cost, Construction Time, and Planning Considerations
Flat roofs generally cost less to construct. Fewer materials, simpler framing, and faster build times all contribute to lower labour costs. However, this upfront saving can erode over time if the waterproof membrane — typically EPDM rubber, GRP fibreglass, or modified bitumen — requires repairs or periodic replacement, usually every 20–30 years depending on material quality and installation standards.
Pitched roofs involve more complex carpentry and greater material volume, raising initial costs. That complexity is offset by longevity: a well-built pitched roof with quality tiles or slates can last 50–100 years with routine maintenance such as repointing mortar and replacing broken tiles.
| Flat Roof | Pitched Roof | |
|---|---|---|
| Typical upfront cost | Lower | Higher |
| Lifespan (well maintained) | 20–40 years (membrane) | 50–100 years (tiles/slates) |
| Maintenance frequency | Higher — bi-annual checks advised | Lower — periodic inspections |
| Water drainage | Relies on membrane integrity | Passive gravity drainage |
| Interior headroom | Uniform ceiling height | Vaulted ceiling potential |
| Rooftop or green roof potential | Yes, with engineering | Generally not applicable |
| Architectural match | Modern or deliberate contrast | Suits traditional properties |
On the planning side, many single-storey extensions fall under permitted development rights in the US and UK contexts, but the roof form can affect eligibility. Flat roofs are sometimes treated more permissively in terms of height restrictions, while pitched roofs that closely match the host dwelling may sail through design review more smoothly. Always verify requirements with your local planning or building department before breaking ground — rules vary significantly by municipality and by whether the property sits in a conservation area.
Weatherproofing, Drainage, and Long-Term Maintenance
Water management is where the two approaches diverge most sharply in practice. Pitched roofs drain by gravity along defined slopes into gutters at the eaves. Provided gutters are kept clear and tiles remain intact, this is a largely passive system. Flat roofs depend entirely on their membrane remaining watertight — any crack, blister, or failed seam can allow water to pool and infiltrate the structure below, sometimes without obvious interior signs until damage is significant.
Modern flat roof membranes, when correctly installed by an experienced roofer, perform well. EPDM in particular has earned a reputation for reliability and UV resistance. Even so, flat roofs in areas with heavy snowfall or leaf debris accumulation need more regular inspection. A twice-yearly check of the membrane surface, outlets, and any upstands (the vertical edges where the membrane meets walls) is generally advisable.
Pitched roofs are not maintenance-free either. Valleys — the internal angles where two roof slopes meet — and flashings around chimneys or skylights are common leak points if mortar deteriorates or flashing lifts. Annual visual inspection from ground level and a professional inspection every five to ten years keeps problems from becoming costly.
Aesthetics, Interior Space, and Added Functionality
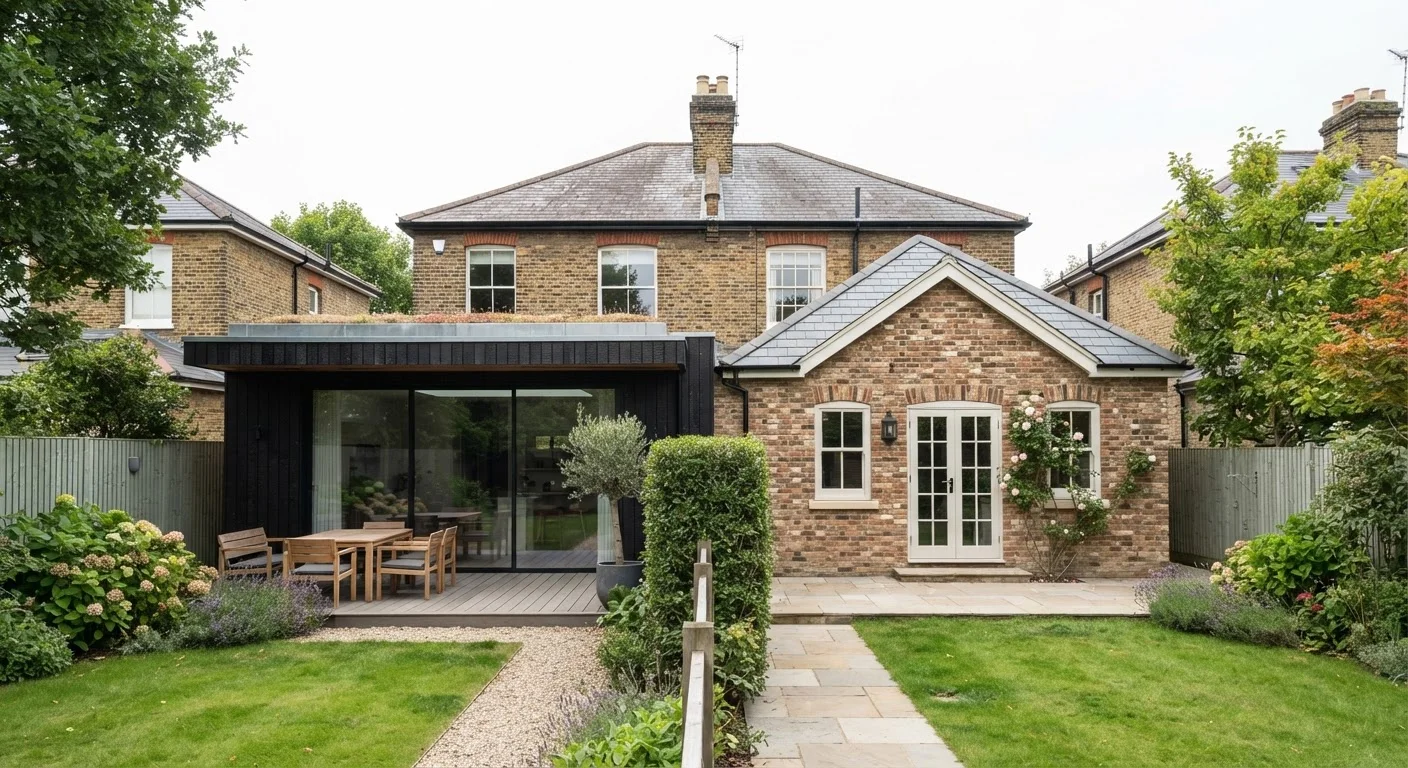
Aesthetics are inherently subjective, but the architectural context of your home should guide the decision. A pitched roof extension on a Victorian terraced house reads as coherent; a flat roof on a mid-century modern property can look intentional and sleek. Mismatching the two — a flat extension tacked onto a steeply pitched cottage — can feel incongruous and may affect resale perception, though contemporary design increasingly embraces the deliberate contrast of flat-roofed rear extensions against traditional facades.
Interior headroom differs meaningfully. A pitched roof creates a vaulted ceiling opportunity if the rafters are left exposed, adding perceived volume to a smaller footprint — a useful trick for kitchen-dining additions. Flat roofs provide a consistent ceiling height throughout but make it easy to install large rooflights (skylights) that flood the space with daylight, a popular feature in open-plan rear extensions.
Perhaps the most distinctive functional advantage of a flat roof is the potential for a rooftop terrace or green roof. A green roof — planted with sedum or other low-maintenance species — adds insulation value, supports local biodiversity, and manages stormwater. This must be engineered from the outset: structural loading, root-resistant membranes, and drainage layers all require specialist specification. If outdoor living space interests you, our guide to designing outdoor spaces for year-round use explores how to make the most of any elevated or sheltered area.
Making the Right Choice for Your Home
The decision rarely comes down to one factor alone. A useful way to approach it: prioritise structural suitability and planning viability first, then weigh cost and maintenance realities, and finally let aesthetics and functional goals shape the final form.
- Budget-constrained projects often lean toward flat roofs for their lower build cost, provided the homeowner is prepared for more frequent membrane inspections.
- Long-term ownership scenarios tend to favour pitched roofs, whose lower lifetime maintenance burden can outweigh the higher initial outlay over a decade or more.
- Design-sensitive or listed properties may have the decision made for them by planning authorities, who sometimes specify that extensions must match existing roof forms.
- Innovative uses — terraces, green roofs, large skylights — are more naturally suited to flat construction.
Whichever direction you lean, engage a qualified architect or structural engineer early. Structural and weatherproofing work on roof extensions is not a DIY domain — it typically requires building permits, inspections, and licensed contractors. Cutting corners on either roof type introduces risks that are expensive to remedy after the fact.
This article is for general informational purposes only. Always consult a licensed structural engineer, architect, and your local building authority before undertaking any extension or roofing work. Requirements and regulations vary by location.