

Key Takeaways
- Your existing roof shape largely determines which loft conversion types are structurally feasible.
- Velux conversions are the least invasive and often don't require planning permission.
- Dormer conversions add the most usable floor space on standard pitched roofs.
- Hip-to-gable conversions are specifically suited to detached or semi-detached homes with hipped roofs.
- Mansard conversions offer maximum space but involve significant structural work and planning approval.
- Always consult a structural engineer and verify local building codes before beginning any loft project.
Loft Conversion Type
A loft conversion type refers to the specific structural method used to transform an unused roof space into a habitable room. The right type depends on your existing roof shape, pitch angle, available headroom, and local planning rules. Common types include Velux (rooflight), dormer, hip-to-gable, and mansard conversions.
Headroom requirements for a habitable loft space typically follow building regulations — in the US, most codes require a minimum ceiling height of 7 feet over at least half the floor area, though this varies by jurisdiction.
Why Roof Shape Determines Your Options
Before choosing a loft conversion style, it helps to understand that the structure overhead isn't just aesthetic — it dictates what's physically possible. A simple gable roof (triangular, with two slopes meeting at a central ridge) offers very different starting conditions than a hipped roof (slopes on all four sides) or a flat roof. Roof pitch, ridge height, and rafter configuration all influence which conversion types are achievable without prohibitively complex engineering.
The four main loft conversion types — Velux, dormer, hip-to-gable, and mansard — each address a different roof scenario. Matching the conversion to your existing structure keeps costs reasonable, preserves structural integrity, and improves the chances of a smoother permit process.
Permitted Development Rights Vary Widely
In the US, loft and attic conversion rules are governed by local zoning ordinances and building codes, not a single national framework. What qualifies as 'permitted' work in one municipality may require a full permit in another. Always contact your local building department before assuming any conversion is exempt from approval requirements.
Velux (Rooflight) Conversions: Minimal Intervention
A Velux-style conversion — named generically after the rooflight category, not a specific brand — involves fitting skylight windows directly into the existing roof slope without altering its shape or extending it outward. The roof structure stays largely intact; new floor joists, insulation, and a staircase are the primary additions.
This approach works best on roofs with a steep enough pitch (typically 30 degrees or more) that already provide adequate headroom at the ridge. Because the external roofline doesn't change, this type most commonly falls within permitted development rights, avoiding planning permission in many areas. It's the most cost-effective conversion route, though the usable floor area is constrained by the existing roof angle.
~30°
Minimum pitch for a Velux conversion
Most building professionals consider a roof pitch of around 30 degrees the practical minimum for a rooflight-only loft conversion to yield adequate headroom.
70–72°
Typical slope angle in a mansard conversion
Mansard roof slopes are rebuilt at a near-vertical angle, maximizing internal volume — a key reason they're favored on constrained urban lots.
Dormer Conversions: The Most Versatile Choice
A dormer conversion extends vertically outward from the existing roof slope, creating a box-shaped protrusion with its own flat or pitched roof. Inside, this produces a section of full-height, vertical walls — dramatically increasing usable floor area compared to a rooflight conversion on the same footprint.
Dormers work on most standard pitched roofs and can be added to the rear, front, or sides of the home. A rear dormer — the most common configuration — runs the full width of the roof on properties where permitted, maximizing internal volume. Full-width rear dormers are sometimes called 'L-shaped' dormers on terraced homes when combined with the existing back addition. Because they visibly alter the roofline, dormers typically require planning permission, especially on the front elevation or in conservation areas.
Hip-to-Gable Conversions: Unlocking Hipped Roofs
Hipped roofs slope inward on all four sides, which naturally limits the internal volume of the loft space. A hip-to-gable conversion addresses this by removing the sloping 'hip' end and replacing it with a new vertical gable wall, effectively squaring off that end of the roof and substantially increasing the usable area inside.
This type is most commonly seen on detached and semi-detached homes where the hip end faces an open aspect — a side garden, for instance — making the structural change less intrusive to neighbors. It's frequently paired with a rear dormer to maximize the overall gain in space. Because it significantly changes the external appearance of the home, planning permission is almost always required.
For a broader look at how roof geometry affects extension decisions, see our guide to flat roof vs. pitched roof extensions.
Mansard Conversions: Maximum Space, Major Work
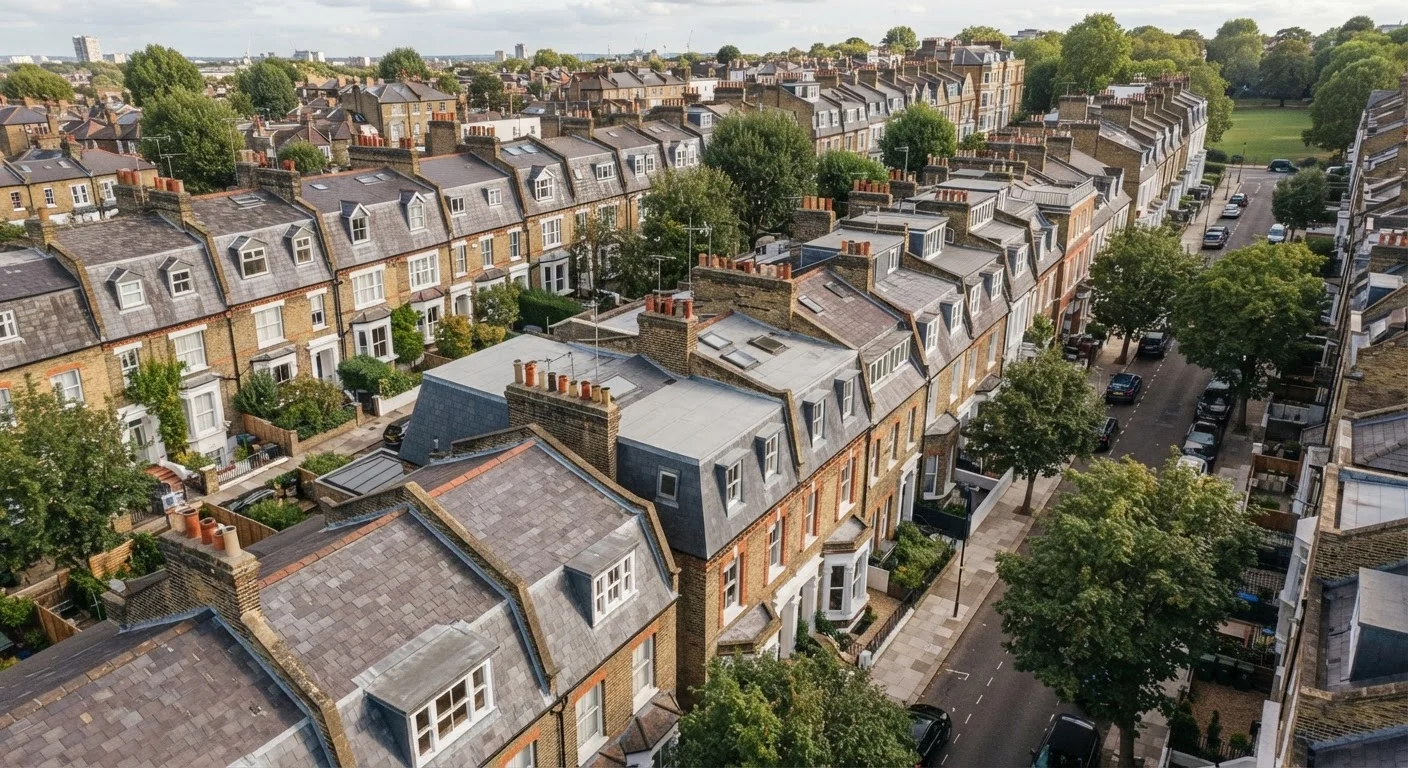
A mansard conversion involves rebuilding one or both roof slopes so they become nearly vertical (typically 70–72 degrees), with a shallow flat section at the top. The result closely resembles an additional full story added to the home and provides the greatest possible increase in habitable floor area of any conversion type.
Because the structural changes are extensive — essentially replacing the existing roof frame — mansard conversions are the most complex and costly option. They're common in urban terraced properties where extending outward isn't possible, and where the additional space justifies the investment. Planning permission is always required, and in many municipalities, mansard conversions are subject to strict design guidelines, particularly in historic neighborhoods.
Get a Pre-Application Consultation
Many local planning authorities offer pre-application advice — a paid or free consultation where you can discuss your proposal before submitting a formal application. This can reveal potential objections early and help you refine the design to improve approval chances, saving both time and money.
Choosing the Right Fit for Your Home
Matching conversion type to roof shape is a starting point, not a final decision. You'll also want to factor in headroom at the ridge, the condition of existing roof timbers, fire egress requirements, and what the new space will be used for. A structural engineer should assess your roof before any drawings are produced — what looks feasible from the attic hatch may have complications not visible without a professional survey.
Local building regulations and zoning rules vary significantly, so verifying permit requirements with your local authority before committing to any design is essential. A qualified architect or structural engineer familiar with residential loft work in your area is the most reliable guide through that process.
This article provides general educational information about loft conversion types and is not a substitute for advice from a licensed structural engineer, architect, or local building authority. Always verify permit requirements and structural feasibility with qualified professionals before undertaking any roof conversion work.